
New Construction
Address
2282 Helle Drive, Asbury, IA
Price
$ 619,900
Property Attributes
- MLS#154851
- TypeSingle Family
- Listing Status ACTIVE
- CountyDUBUQUE
- CityAsbury
- AreaDUBUQUE AREA
- NeighborhoodLOT 19 CARVER HEIGHTS SUB PHASE 5
- Zip52002
- StyleSINGLE FAMILY - DETACHED
- Year Built2026
- Price$ 619,900
- Bedrooms4
- Full Bathrooms3
- Half Bathrooms0
- Sqr Footage2973
- Lot Size0.21 Acres
Data Source:
East Central Iowa MLS (ECIMLS)
Property Description
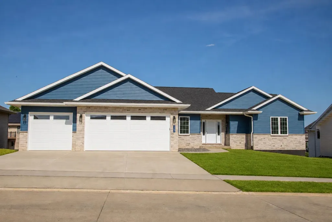
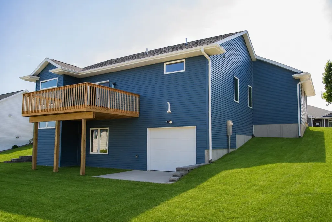
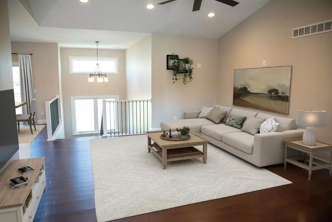
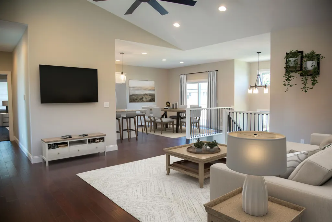
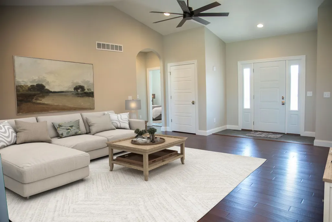
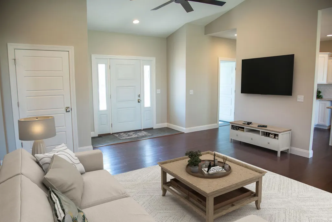
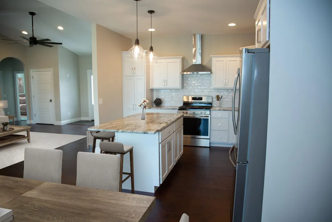
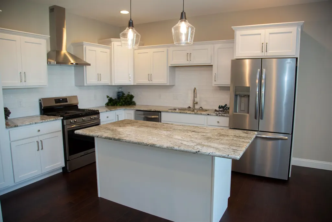
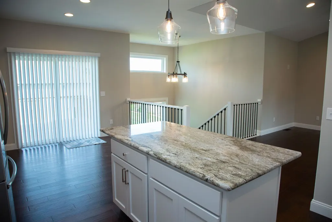
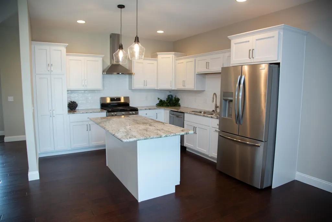
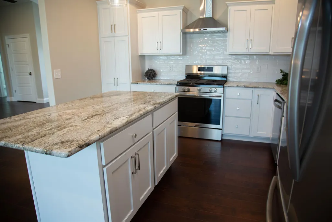
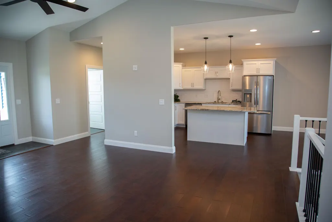
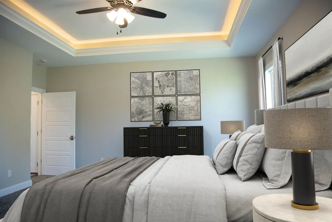
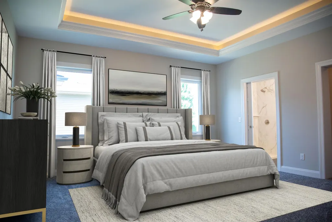
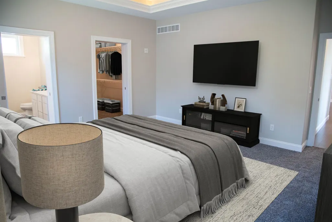
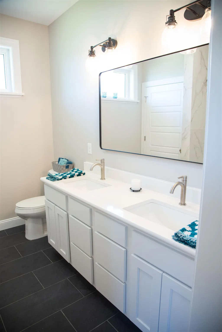
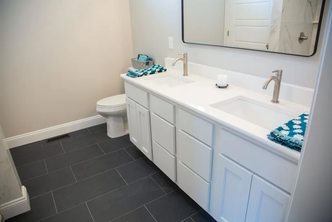
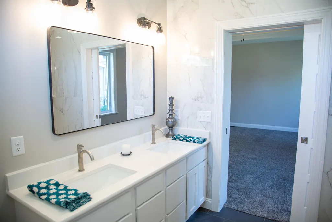
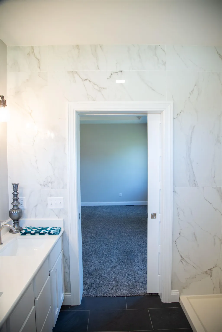
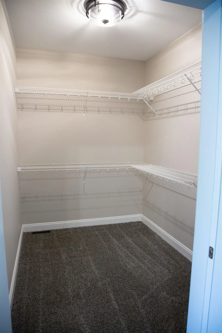
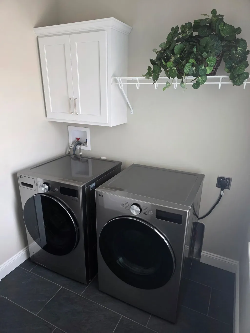
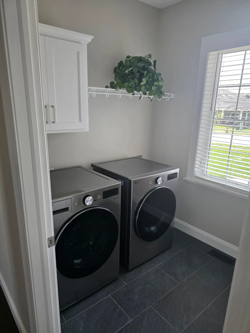
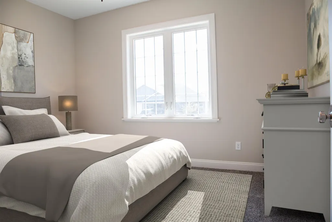
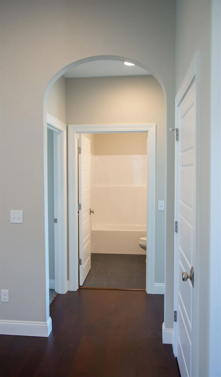
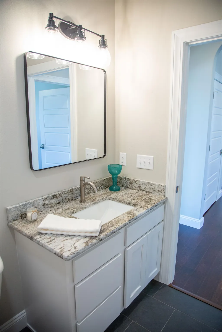
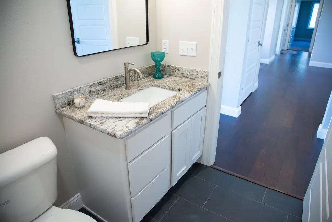
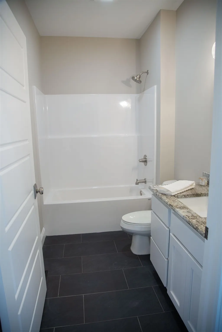
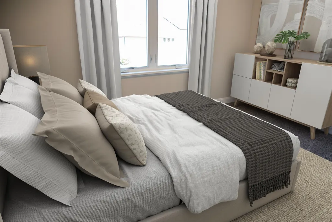
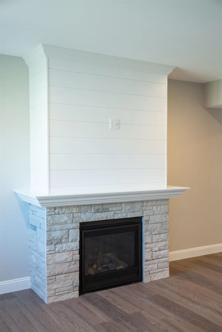
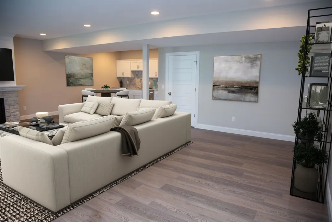
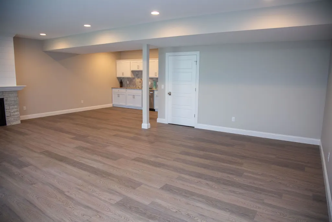
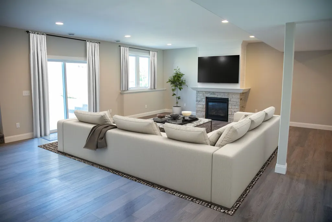
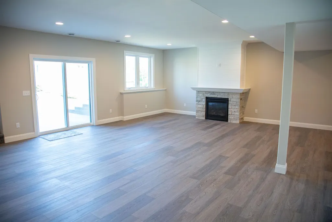
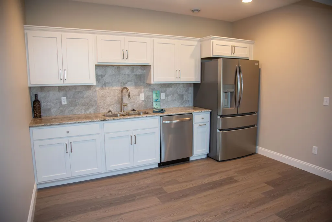
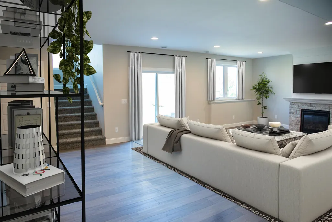
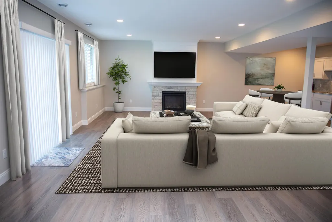
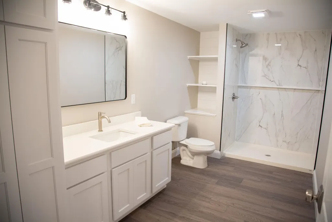
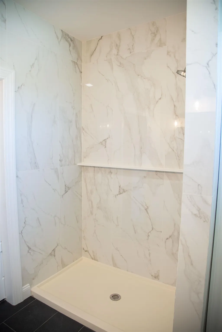
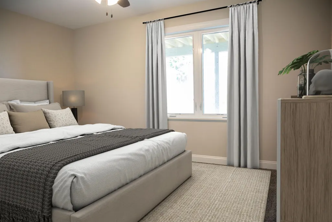
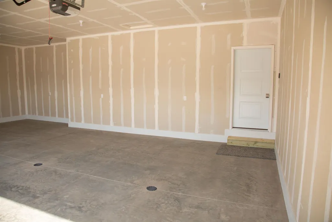
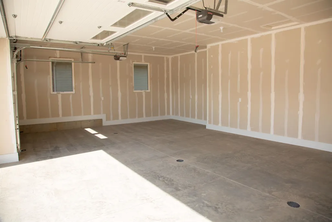
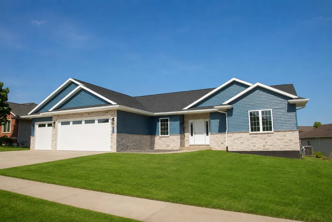
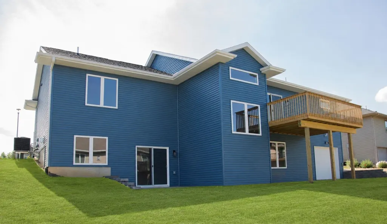
JUST COMPLETED and move-in ready! This exceptional walkout ranch offers a thoughtful design and upscale finishes. The main level features a desirable spilt-bedroom floor plan with 3 bedrooms, including a spacious primary suite complete with a tiled walk-in shower, dual sink vanity and generous walk-in closet. The open concept living area is highlighted by white cabinetry, granite countertops, an inviting color palette and abundant natural light. Main floor laundry adds to everyday convenience. Built with solid core doors, oversized trim, oversized garage doors and numerous custom touches that set it apart from the typical new construction. The finished walk out lower level features impressive 9-foot walls, a large family room with fireplace, kitchenette/wet bar, 4th bedroom, full bath and lower level garage with overhead door - perfect for a workshop, storage, lawn equipment, or hobby space. Appliances and blinds included. Located minutes from shopping, restaurants, entertainment. Schedule your private showing today, $619,900. Owners are Iowa licensed Realtors.
| Elementary School | Middle School | High School |
|---|---|---|
| Carver Elementary School | E. Roosevelt Middle | S. Hempstead High School |
| Price History | |
|---|---|
| 6/5/2026 | Listed $629,900 |
| 8/3/2026 | 2$619,900 |
General Features
| Living Area | 2973 |
|---|---|
| Sewer | Community Sewer |
| Heating | Forced Air |
| Cooling | Central Air |
| Possession | Agreed,Immediate |
| Roof | Composition |
| Appliances | Refrigerator,Range,Dishwasher,Microwave,Disposal,Washer,Dryer,Water Softener |
| Development Status | Completed |
| Zoning | Residential |
| Construction Materials | Stone,Vinyl Siding |
| Year Built | 2026 |
| Levels | One |
| Property Subtype | SINGLE FAMILY - DETACHED |
| Parcel Number | 1020303034 |
| County | Dubuque |
| New Construction | Yes |
| Property Type | Residential |
| Subdivision Name | LOT 19 CARVER HEIGHTS SUB PHASE 5 |
| Full Baths | 3 |
| Status | ACTIVE |
| High School | S. Hempstead |
| City | Asbury |
| MLS Area | DUBUQUE AREA |
| Elementary School | Carver |
| Middle/Junior High School | E. Roosevelt Middle |
| Standard Status | Active |
Interior Features
| Basement | Full |
|---|---|
| Fireplace Features | Family Room |
| Above Grade Finished Area | 1723 |
| Laundry Features | Main Floor |
| Total Bedrooms | 4 |
| Main Level Bedrooms | 3 |
| Main Level Bathrooms | 2 |
| Total Baths | 3 |
Exterior Features
| Exterior Amenities | Walkout,Sidewalk |
|---|---|
| Parking Features | Attached,Build-in/Under |
| Water Source | Community |
| Total Parking | 3 |
| Lot Size Area | 0.21 |
| Foundation Details | Concrete Perimeter |
| Lot Dimensions | 82 x 110 |
Amenities
- Foreclosure
- Views
- Short Sale
- New Construction
- Adult 55+
- Lease To Own
- No HOA Fees
- Furnished
- Primary On Main
- Air Conditioning
- Seller Finance
- Green
- Fixer Upper
- Horse
- Golf
- Fireplace
- Deck
- Garage
- Basement
- Pool
Property vs Single Family Average in 52002
Price
Year Built
Visits
 Information should be deemed reliable but not guaranteed, all representations are approximate, and individual verification is recommended. Copyright ©2026 All rights reserved.
